Jeannette Industrial Warehouse
2530 Thomas Ave, Jeannette, PA, 15644
Updated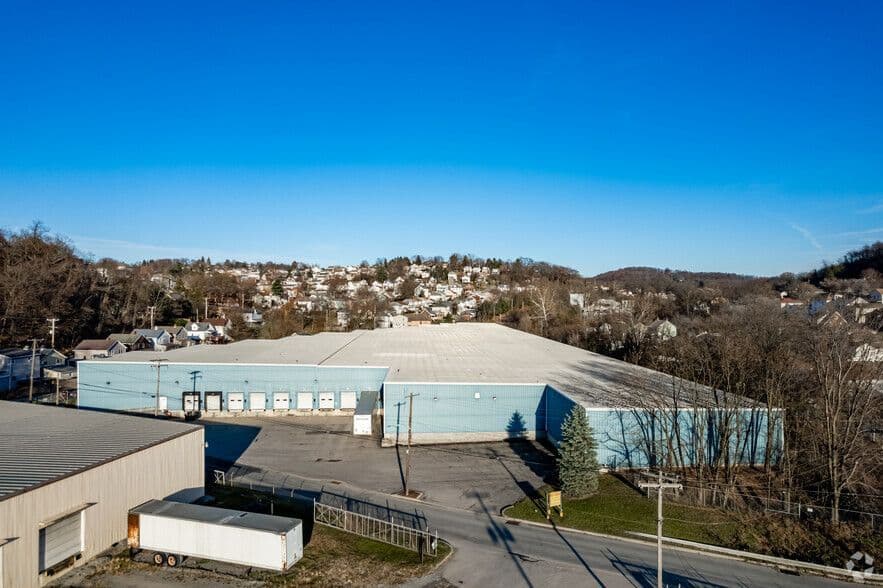
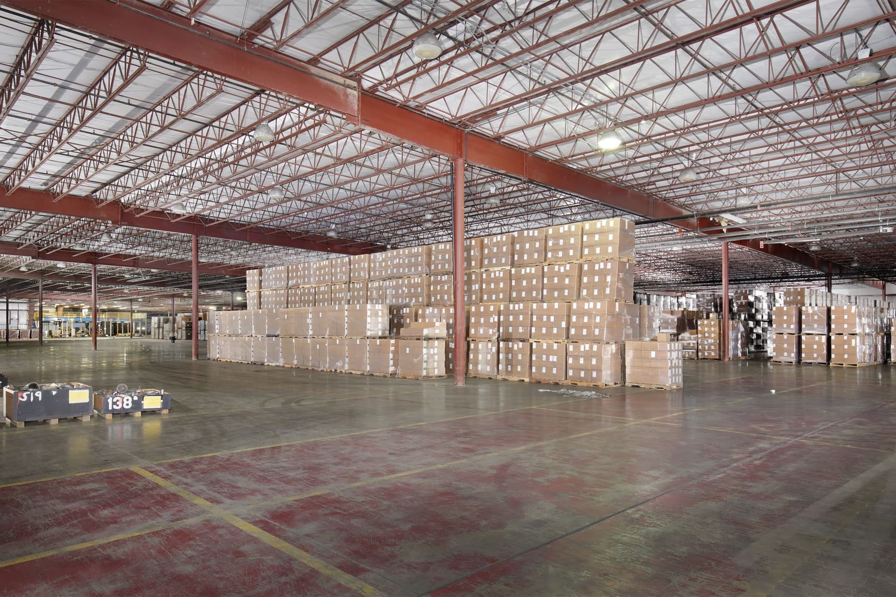
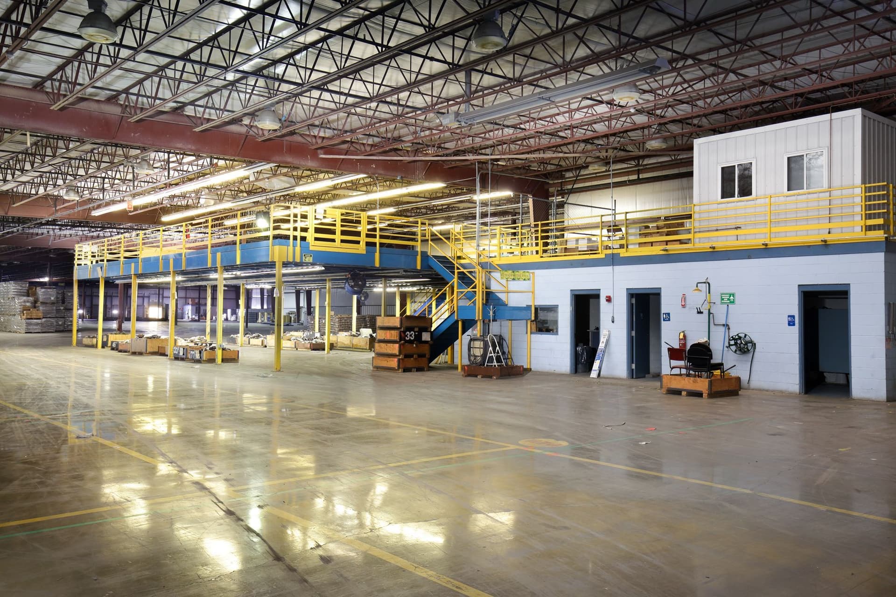
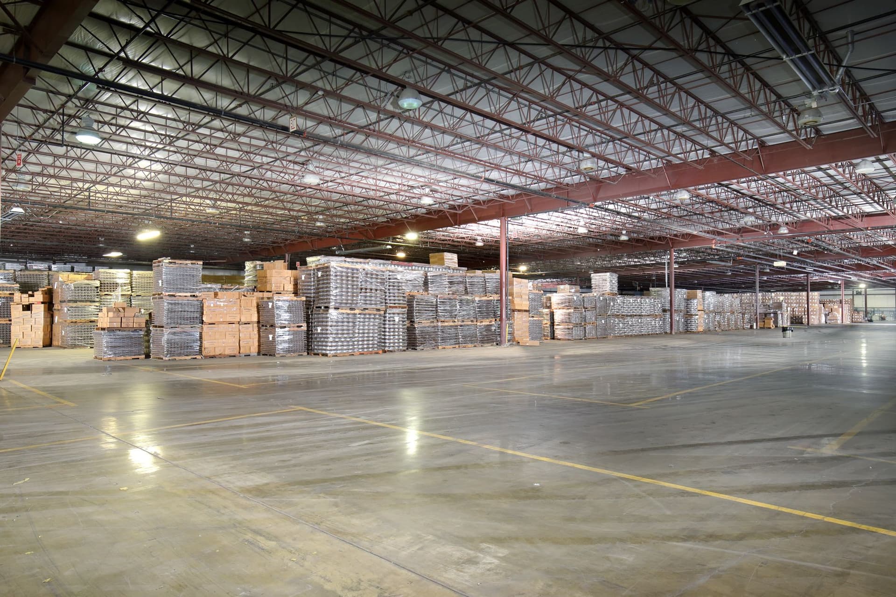
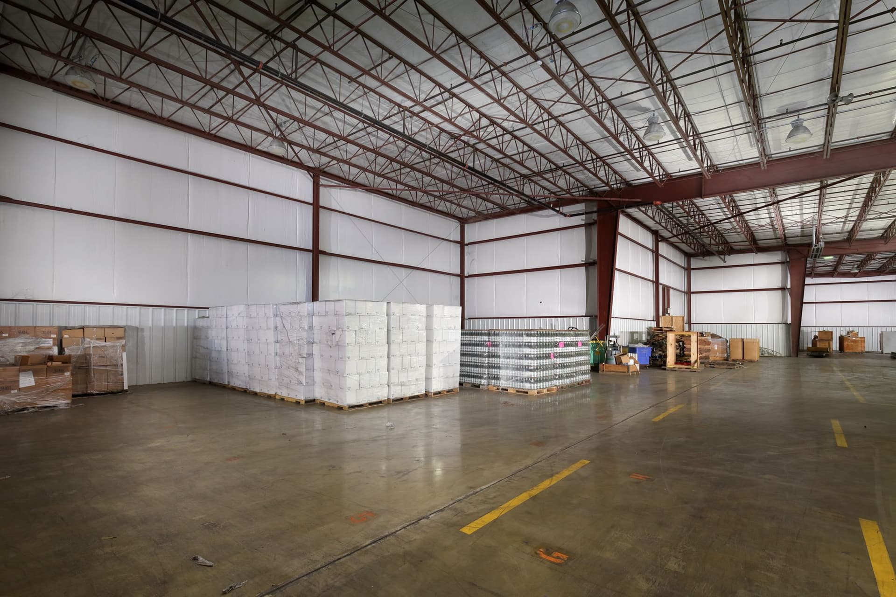
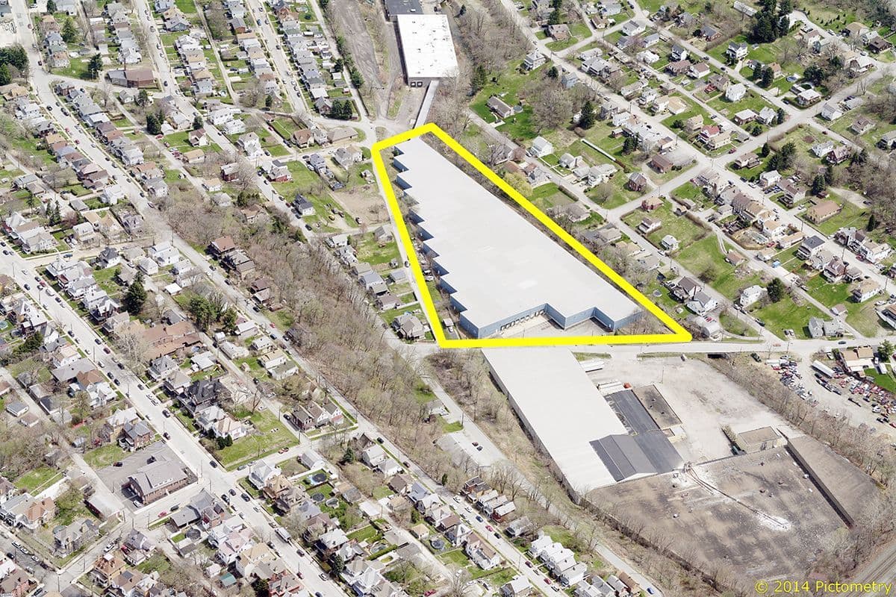
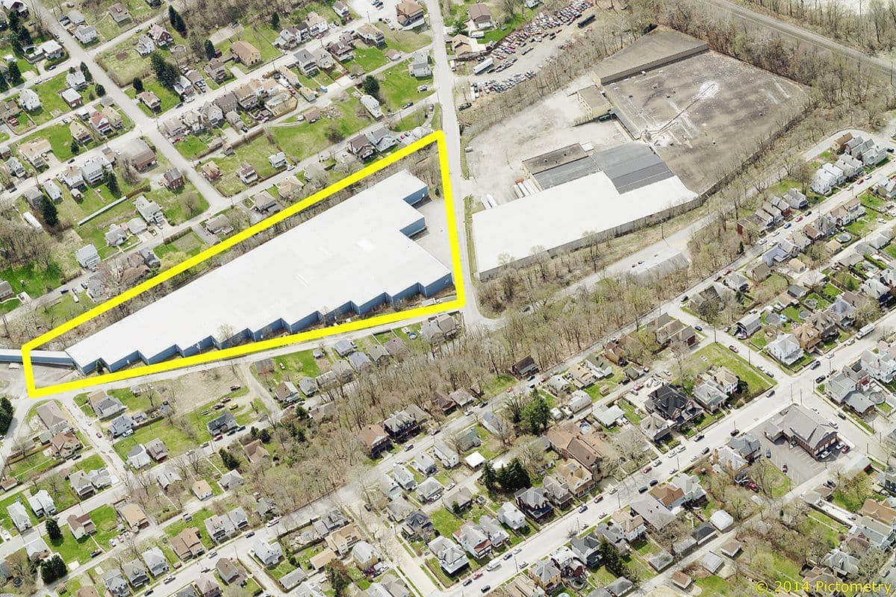
Is Jeannette Industrial Warehouse right for my business?
Building size: 150,000 SF
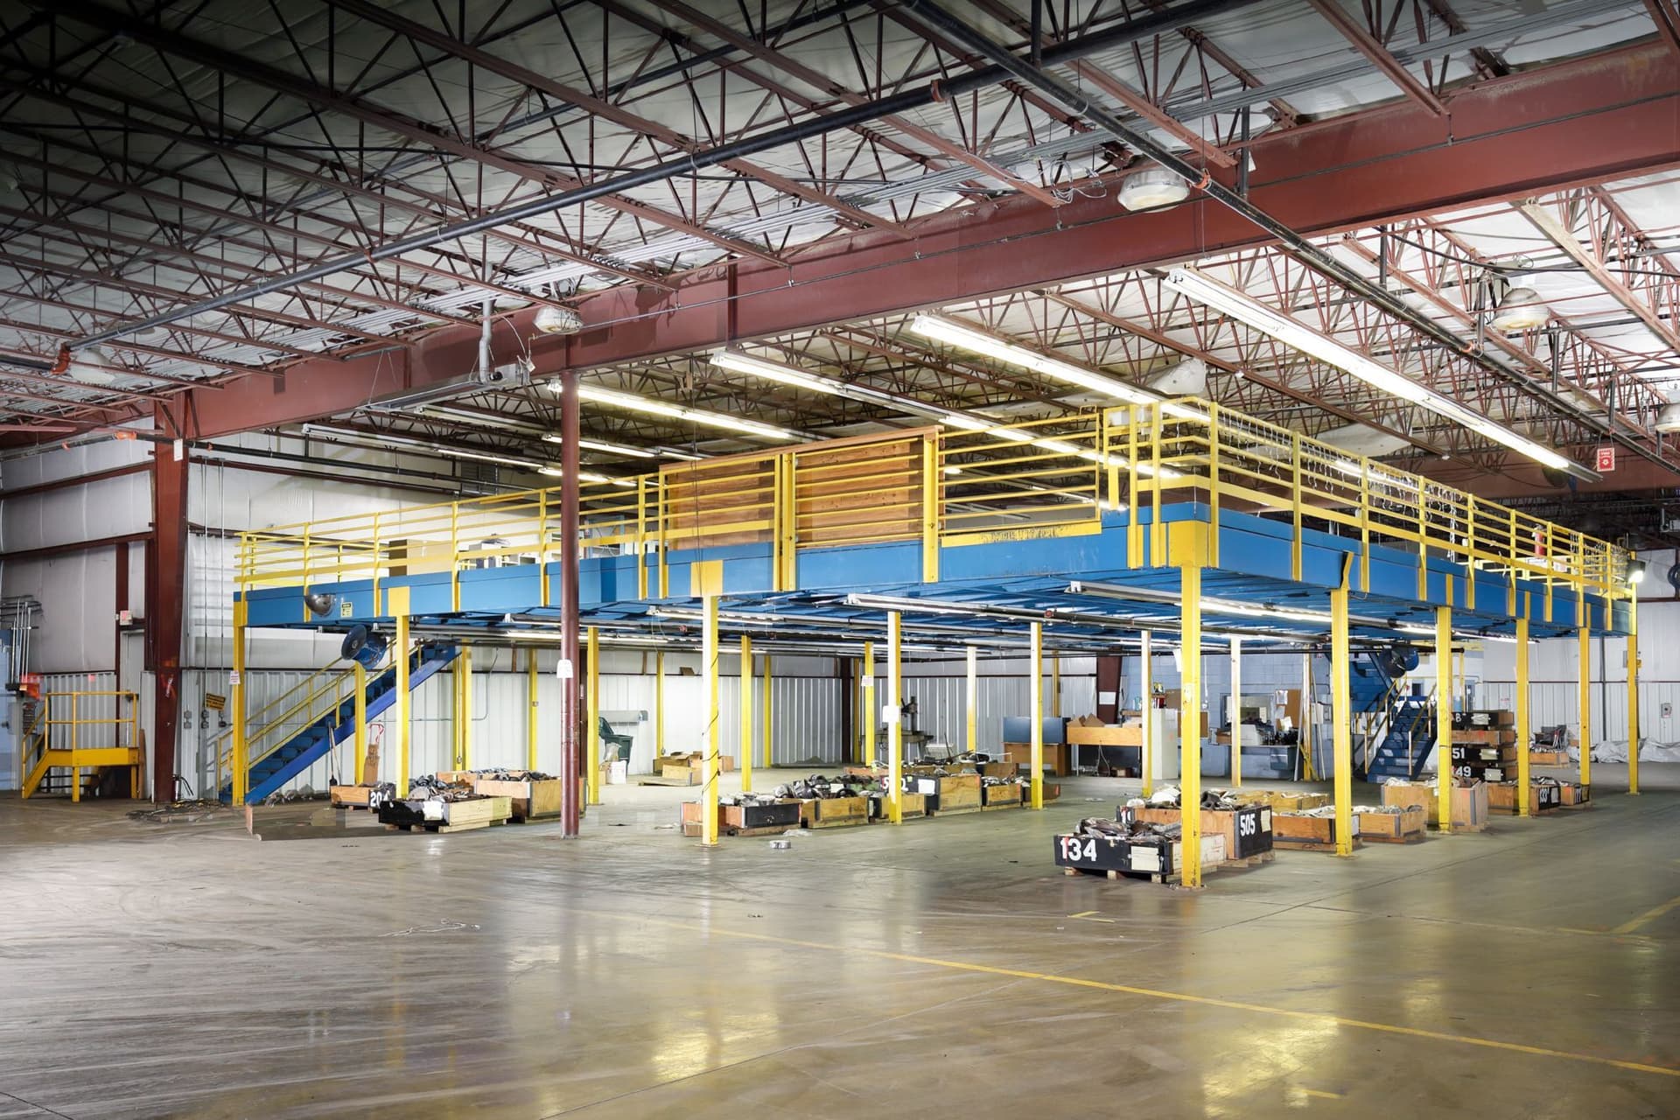
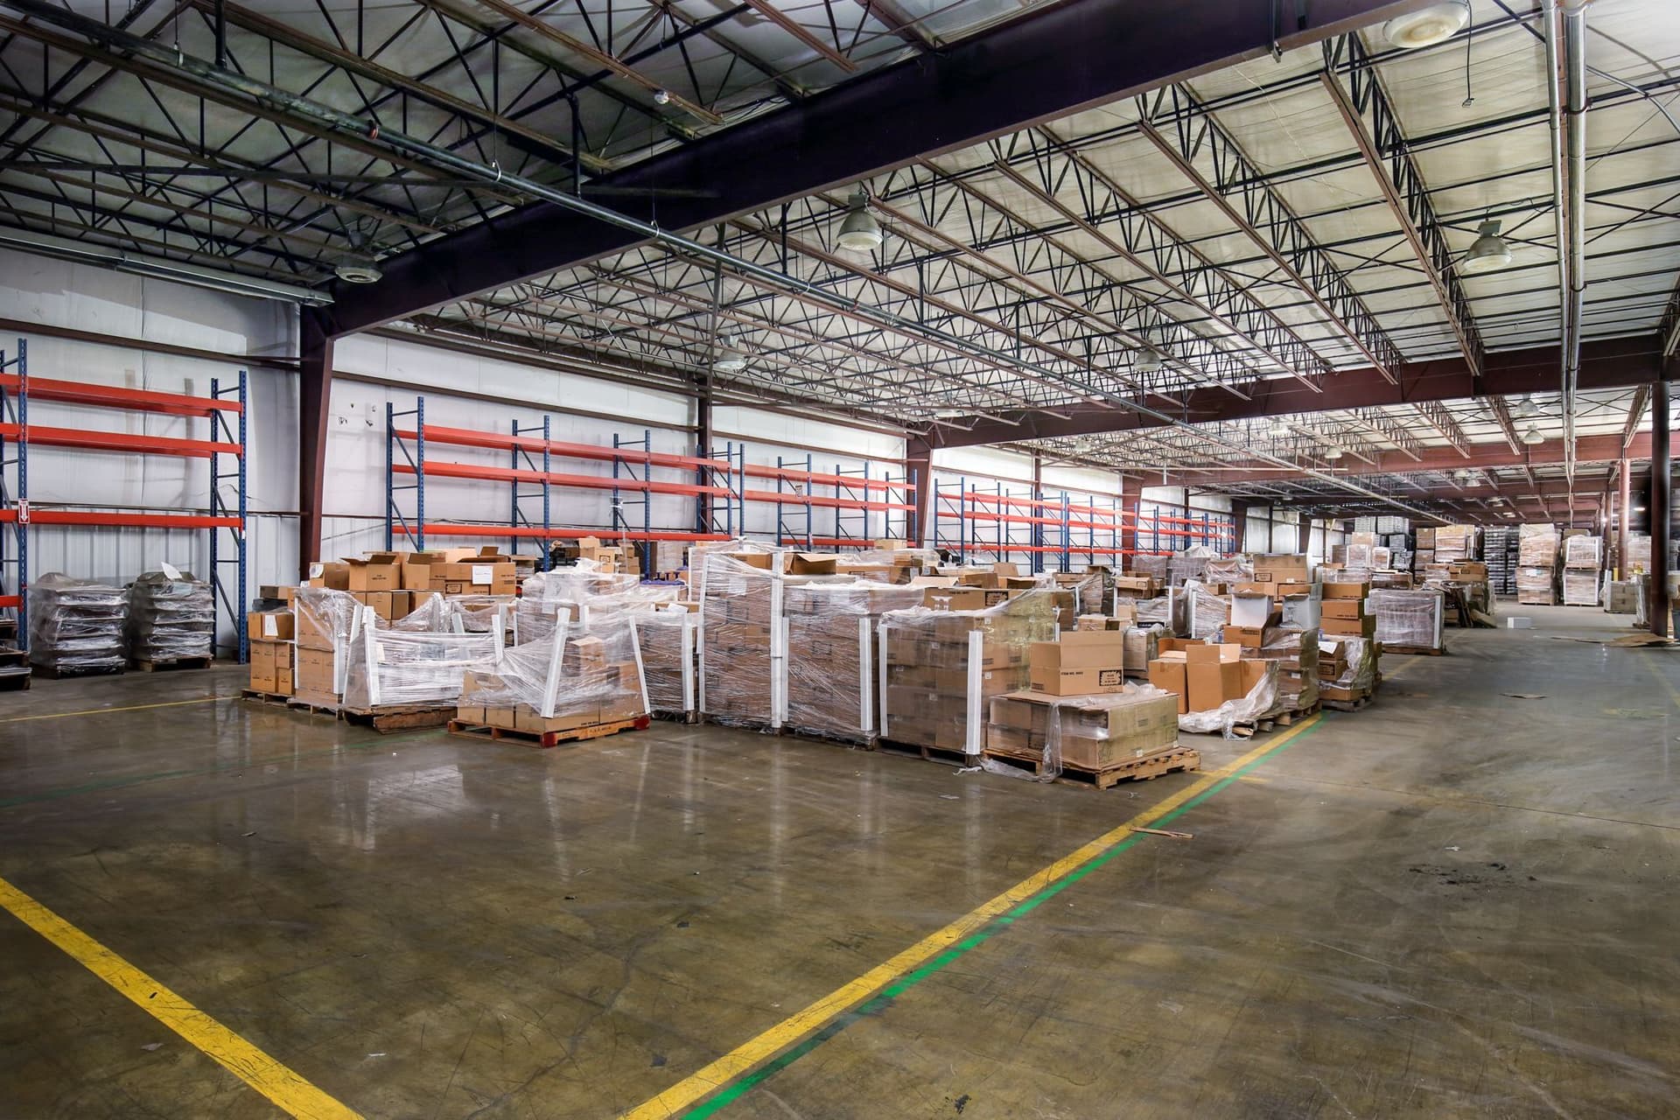
Ceiling height: 24'
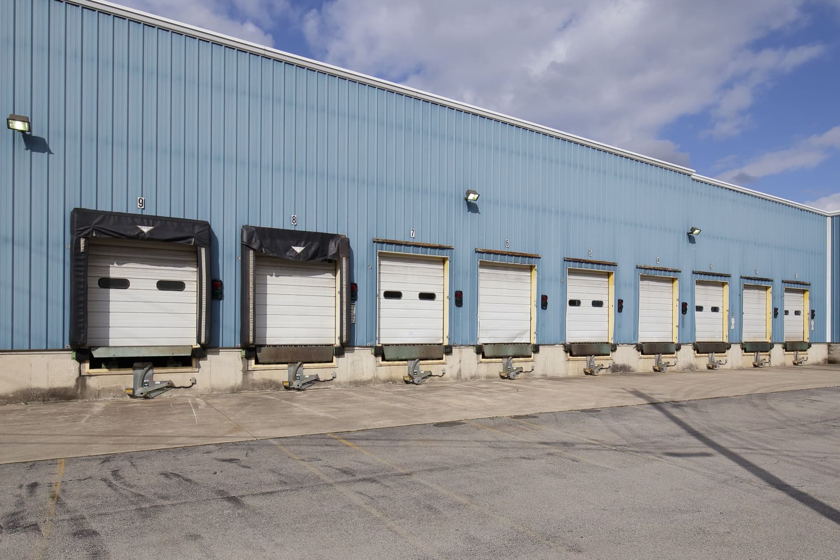
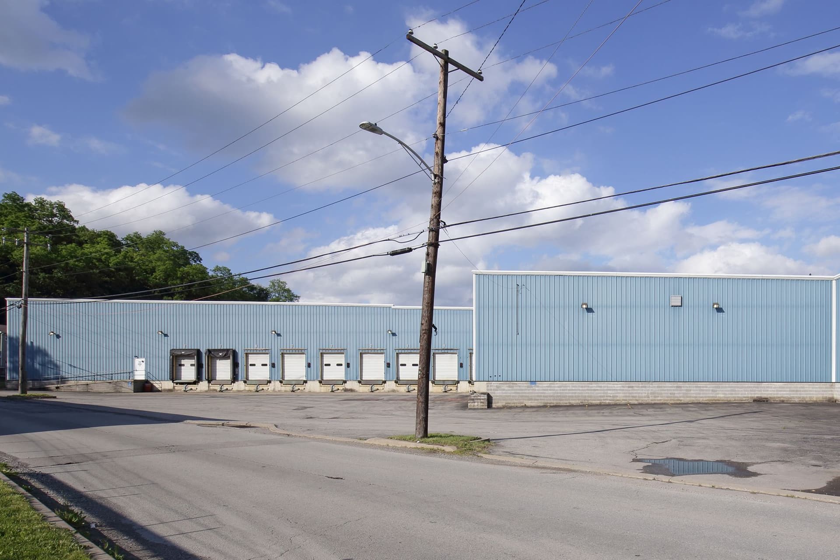
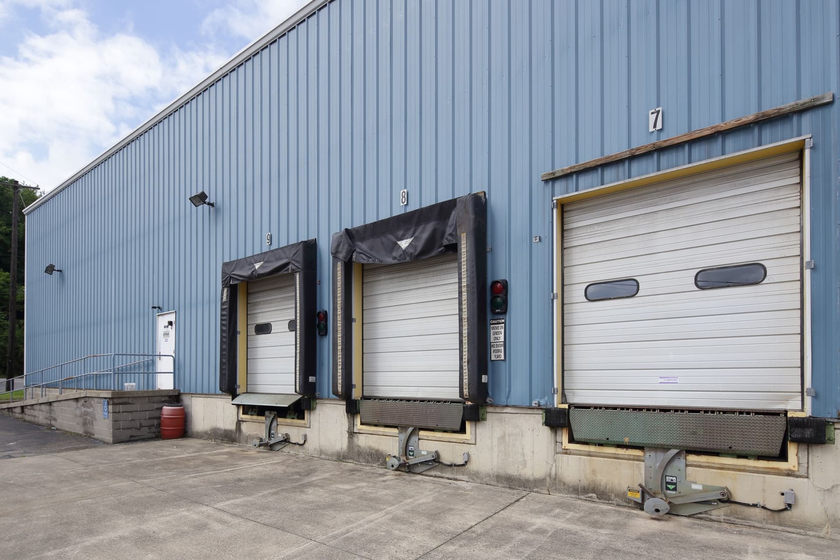
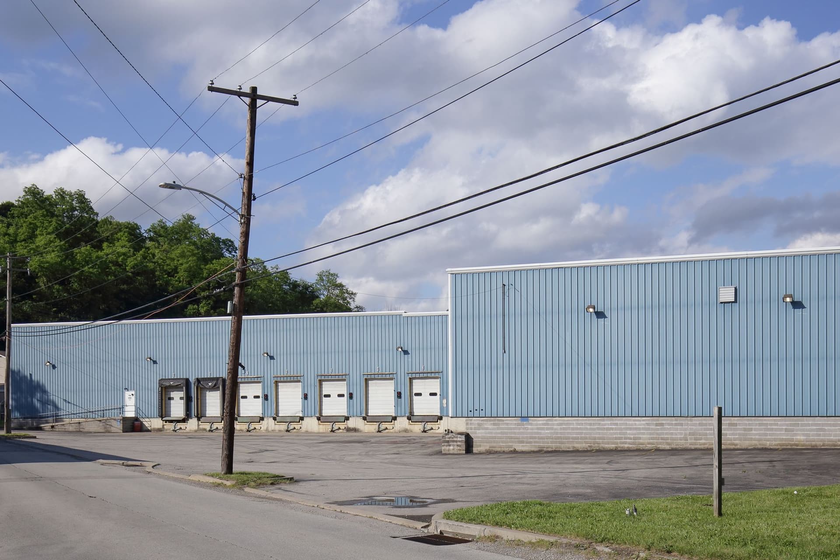
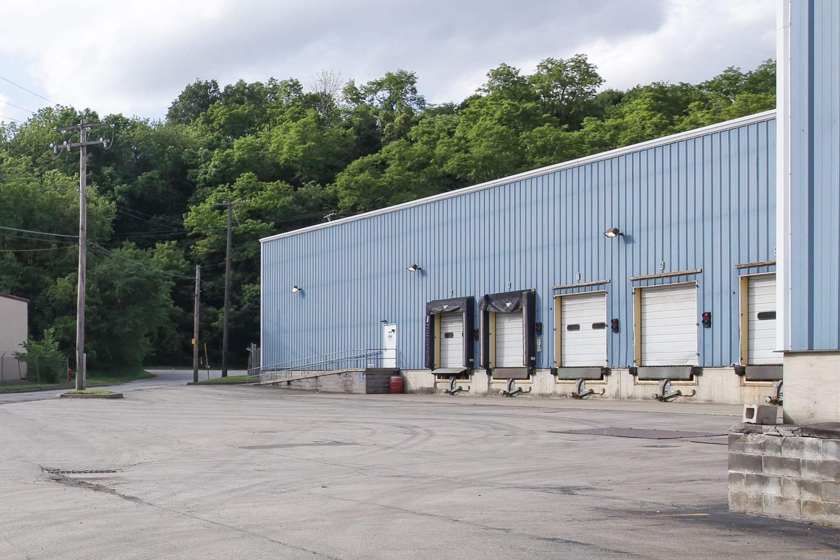
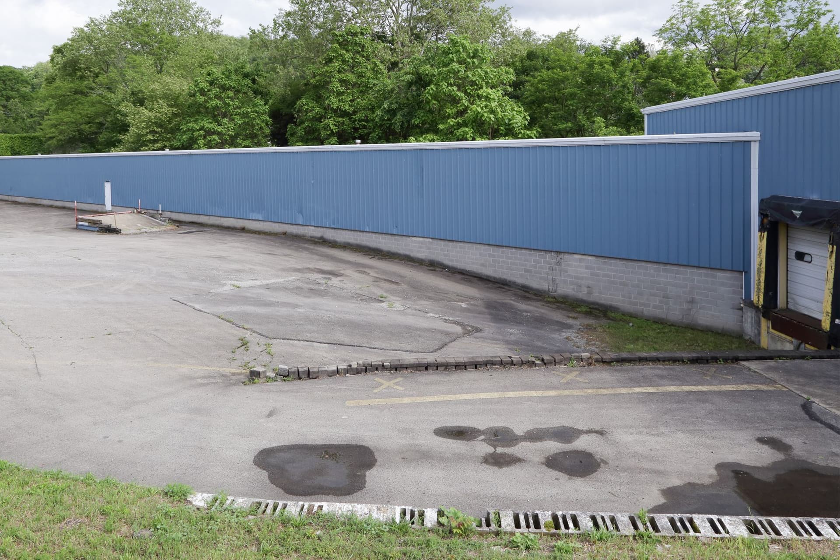
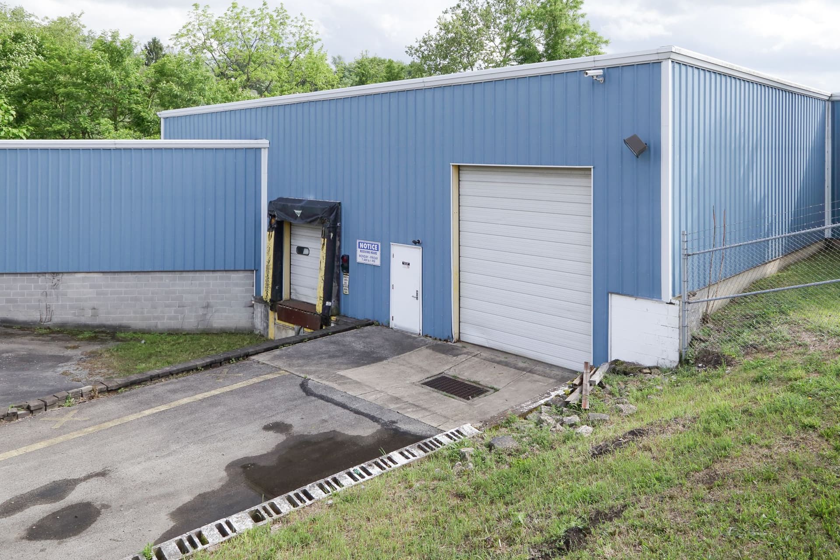
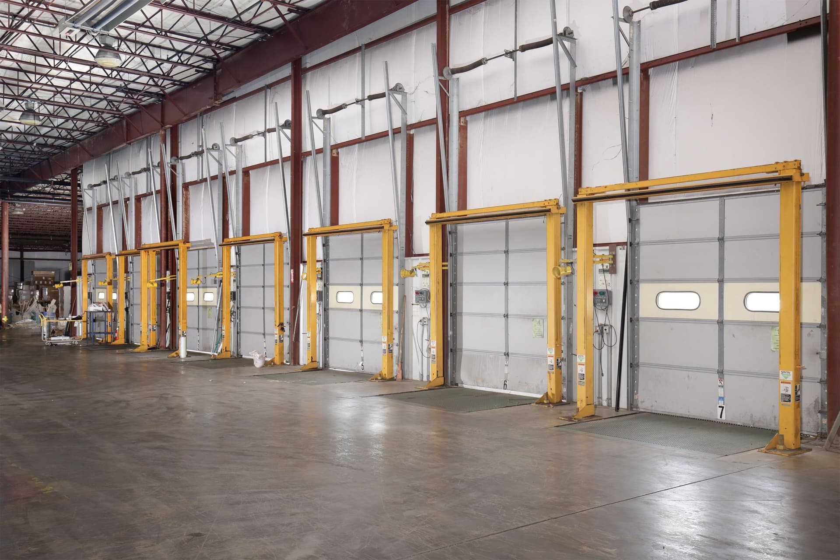
10 loading docks, 1 drive-in door and level access
Zoning: Heavy Industrial
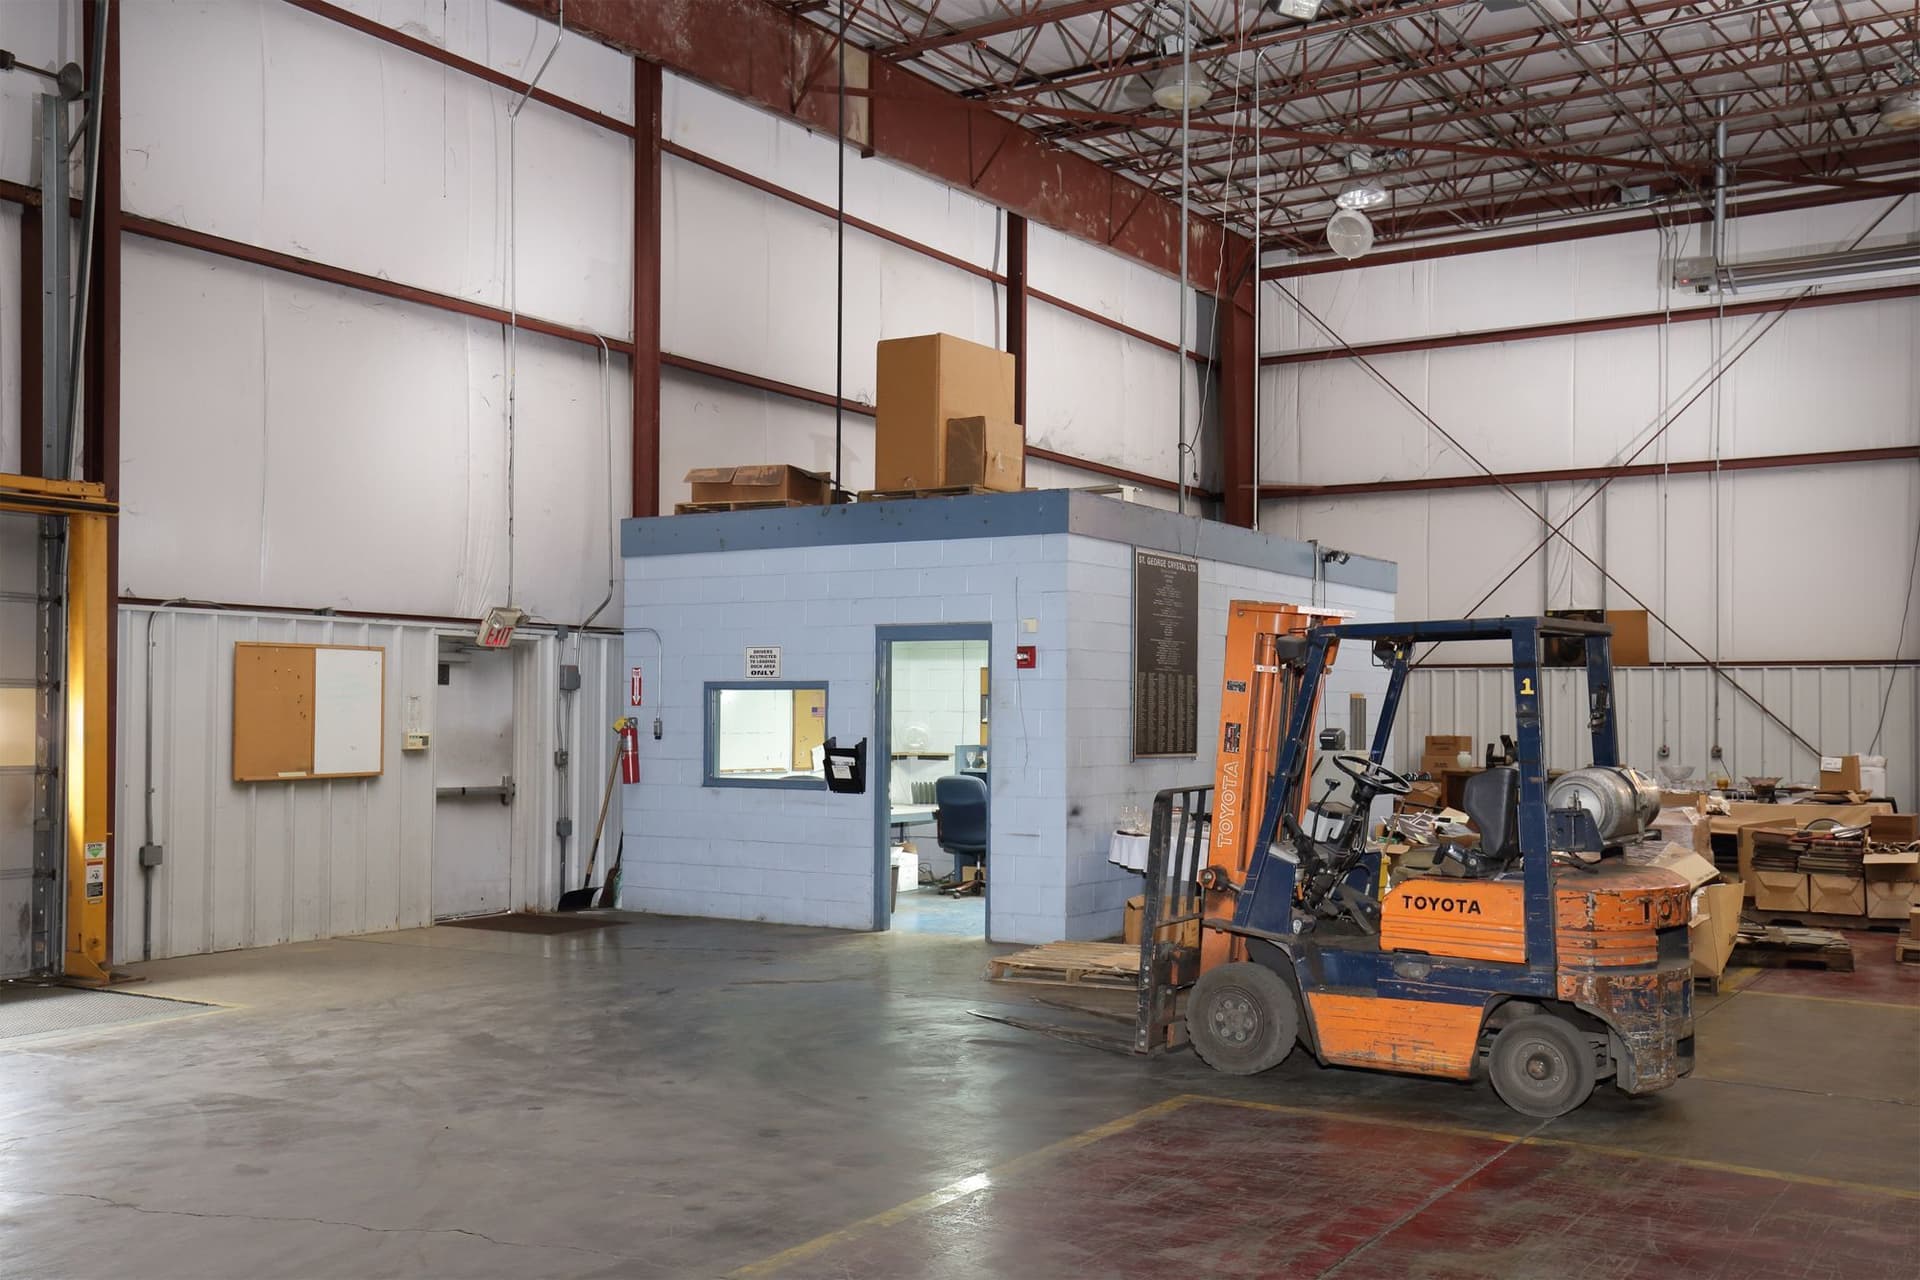
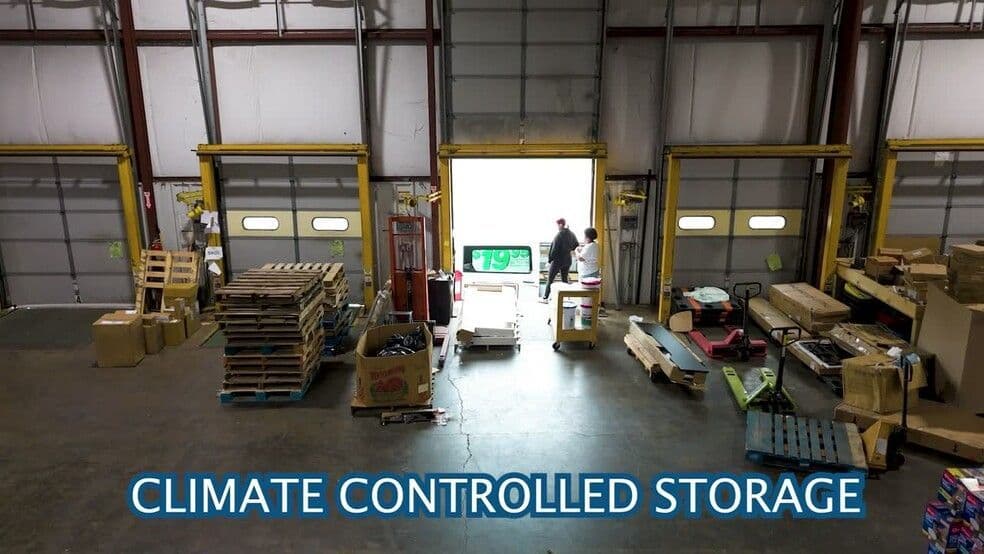
Warehouse space is well lit with LED fixtures and well ventilated
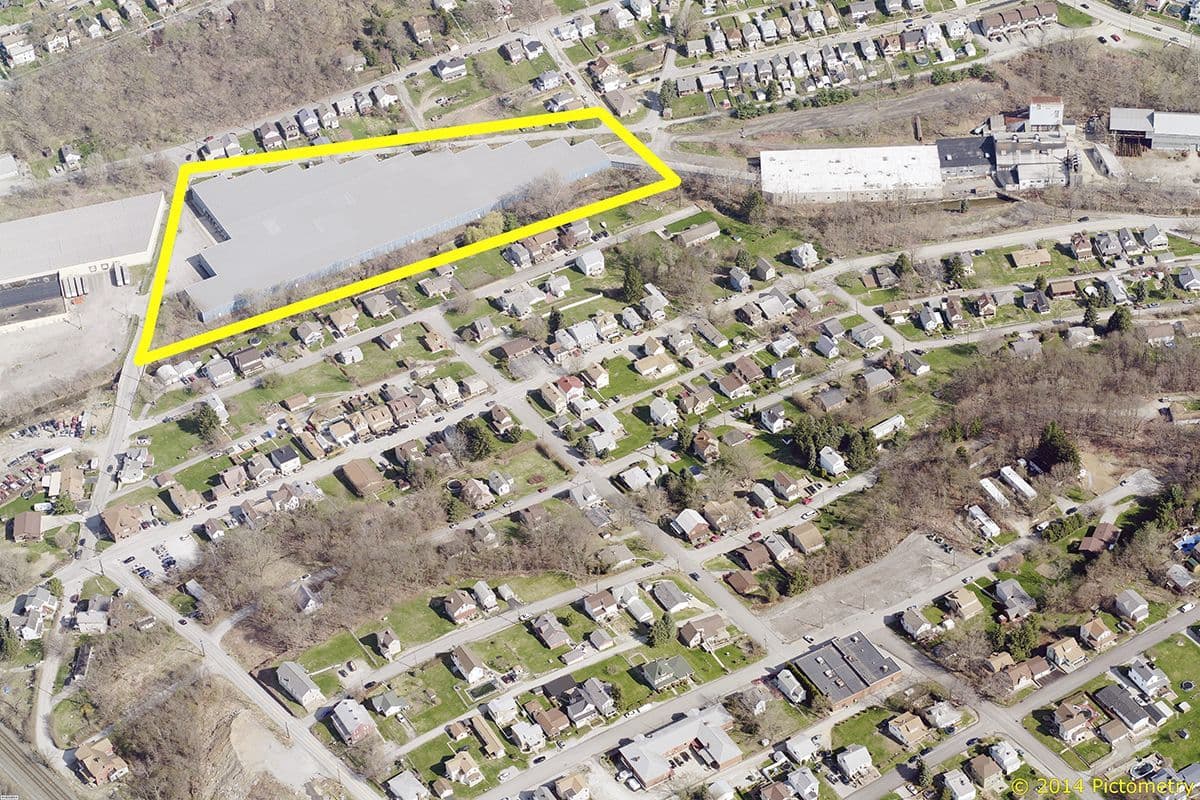
Only 5 minutes to Routes 66, 130, and 30, 10 miles to the I-70 and I-76 interchange, and the Pittsburgh CBD is about 30 miles away.
Ideal for 3PL, multiple distribution, light manufacturing, assembly, or general warehouse use
Parking: Ample parking for around 50 vehicles
FEATURES
Clear Height
22’-24’
Dock Doors
Yes
Cross Docks
Yes
Drive-Ins
Yes
Column Spacing
40' x 40'
Sprinkler/ESFR System
Fully sprinklered with a wet sprinkler system.
AVAILABLE UNITS
ALL AVAILABLE SPACE(S)
PROPERTY OVERVIEW
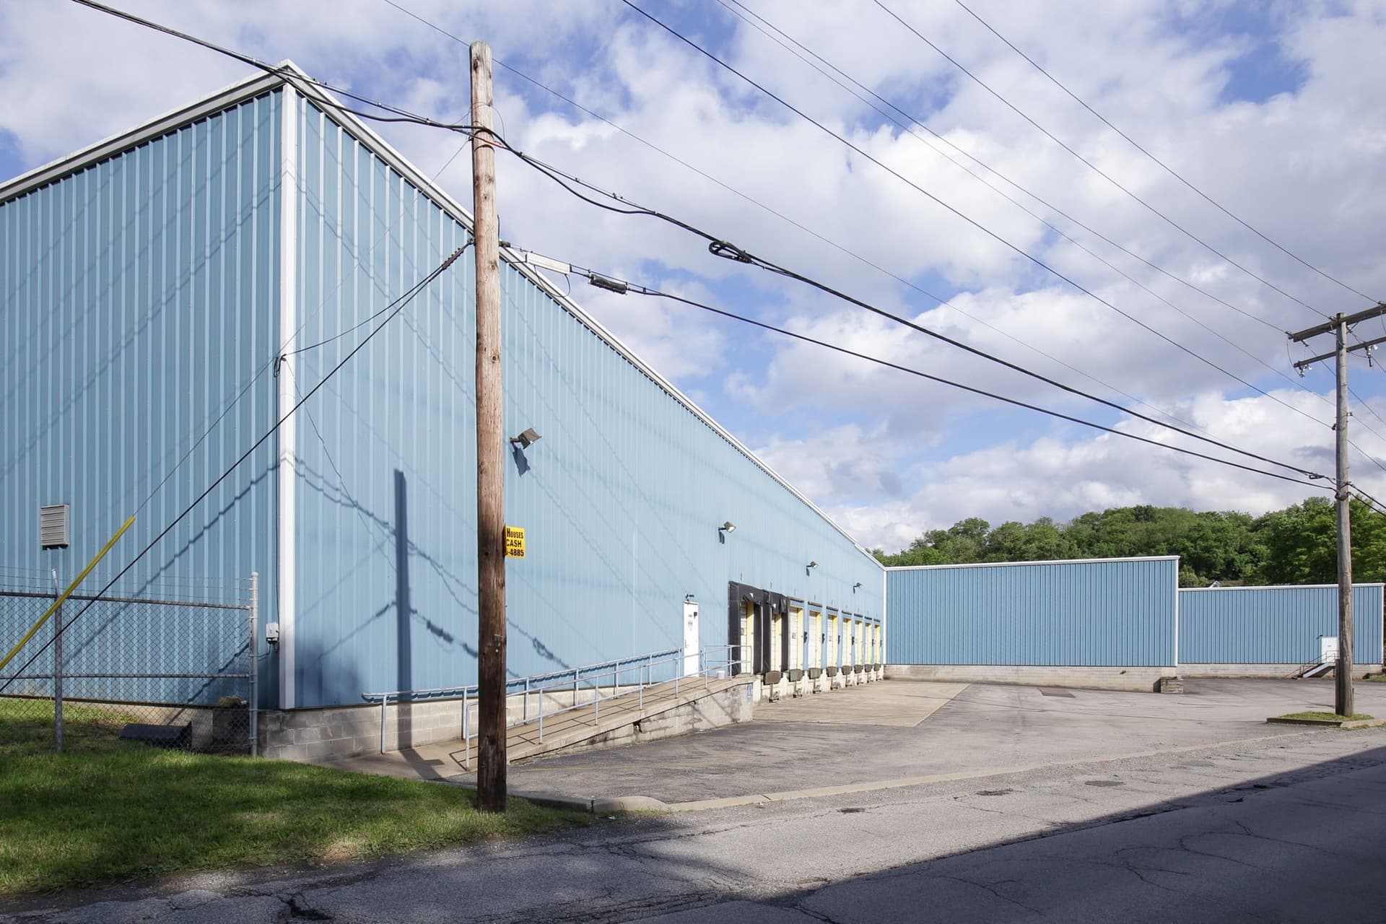
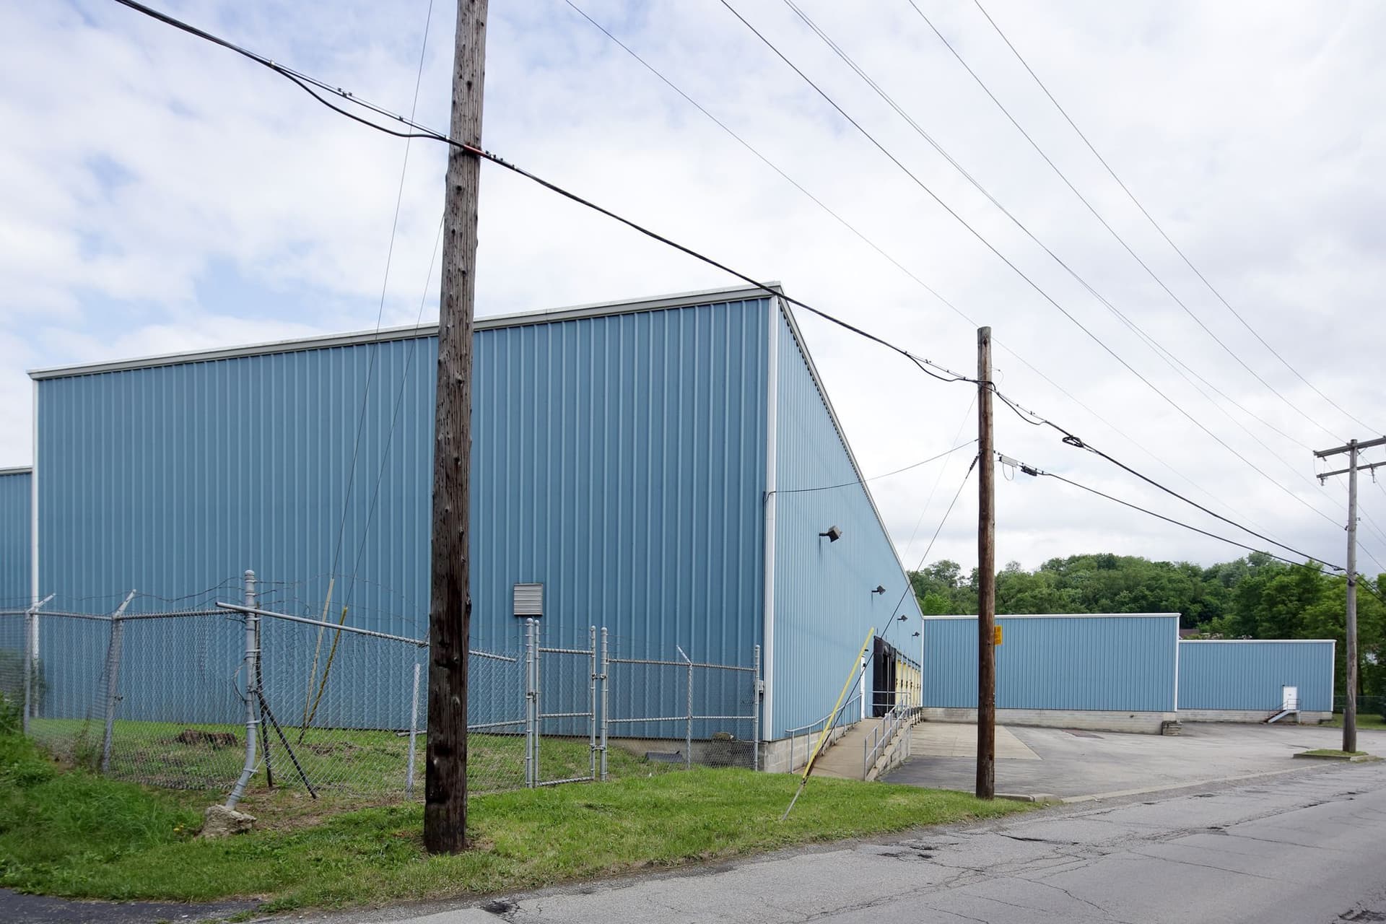
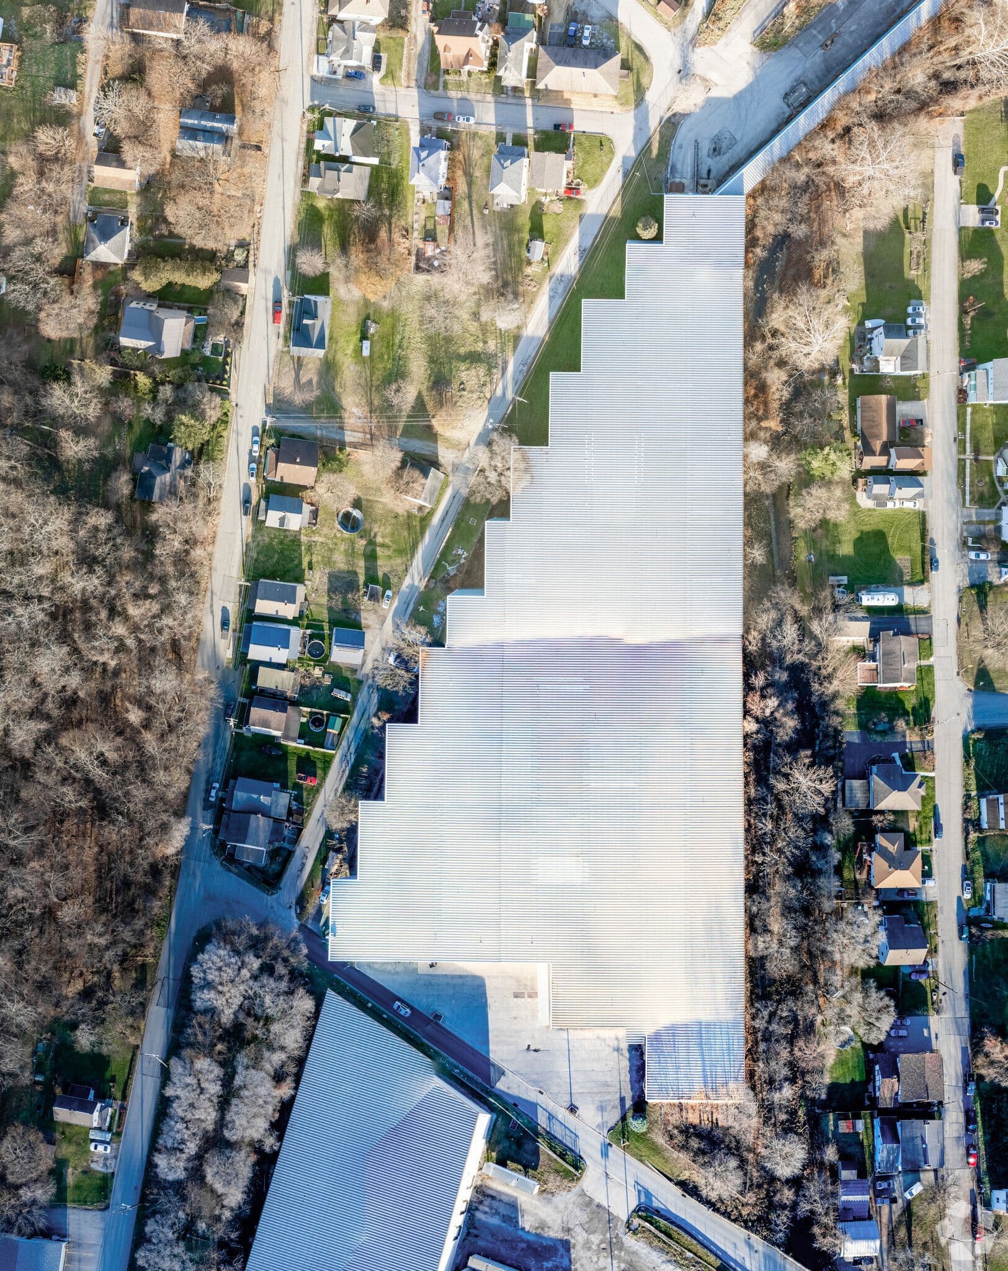
2530 Thomas Avenue is a 150,000 SF modern and insulated industrial warehouse. This freestanding building is expansively zoned Heavy Industrial. Most tenants are logistics and light industrial users, but wholesale and light retail uses are also allowed. The building boasts 480/277-volt, 800-amp power service, energy efficient LED lighting, 22’-24’ ceiling clearance heights, nine (9) loading docks in the front of the building, plus one (1) loading bay and one (1) overhead drive-in door at the rear of the building. The loading docks come complete with levelers, seals, and truck restraints. 2530 Thomas Avenue is also fully climate controlled with insulated walls and ceilings, fully heated with ceiling mounted heating in the warehouse, and fully sprinklered with a wet sprinkler system.
Built in 1997 and located 30 miles from downtown Pittsburgh, this property offers excellent access to major highways including the Routes 66, 130, and 30; 10 miles to the I-70 and I-76 interchange. The property is situated on 4.5 acres with ample parking and outside storage areas.
The warehouse features 22'-24' clear heights, column spacing, multiple dock doors, drive-in doors, and 3-phase power. The facility is well-lit and well-ventilated, making it ideal for a variety of industrial uses including warehousing, distribution, light manufacturing, and assembly operations.
WAREHOUSE FACILITY FACTS
Building Size
150,000
Year Built
1997
Construction Type
Steel
Zoning
Industrial
Utilities
City
Parking
Ample
Power
480/277-volt, 800-amp
Parcel ID
Parcel ID#: 14-02-13-0-154
SELECT TENANTS
| Suite | Tenant Name | Industry |
|---|---|---|
| Section 1 | Art Cycle, LLC | Movie Props Rentals and Retail |
| Section 2 | KP Treasures Liquidation | Merchandise Liquidations |
| Section 3 | FC Meyer Packaging | Manufacturing |
| Section 4 | Ice Cube | Manufacturing |
MAP
TRANSIT/SUBWAY
Westmoreland Transit Center, 41 Bell Way, Greensburg
Pittsburgh Regional Transit
COMMUTER RAIL
Greensburg Amtrak Station (GNB)
AIRPORT
Greensburg-Jeannette Regional Airport (5G8)
Pittsburgh International Airport (PIT)
Arnold Palmer Regional Airport (LBE)
Ready to Find Your Ideal Warehouse Space?
Browse our available warehouse spaces to find the perfect fit for your business needs, or contact us directly for personalized assistance.